Why model a car park
- Check the smoke extraction. Make sure the design objectives are achieved in every fire scenario.
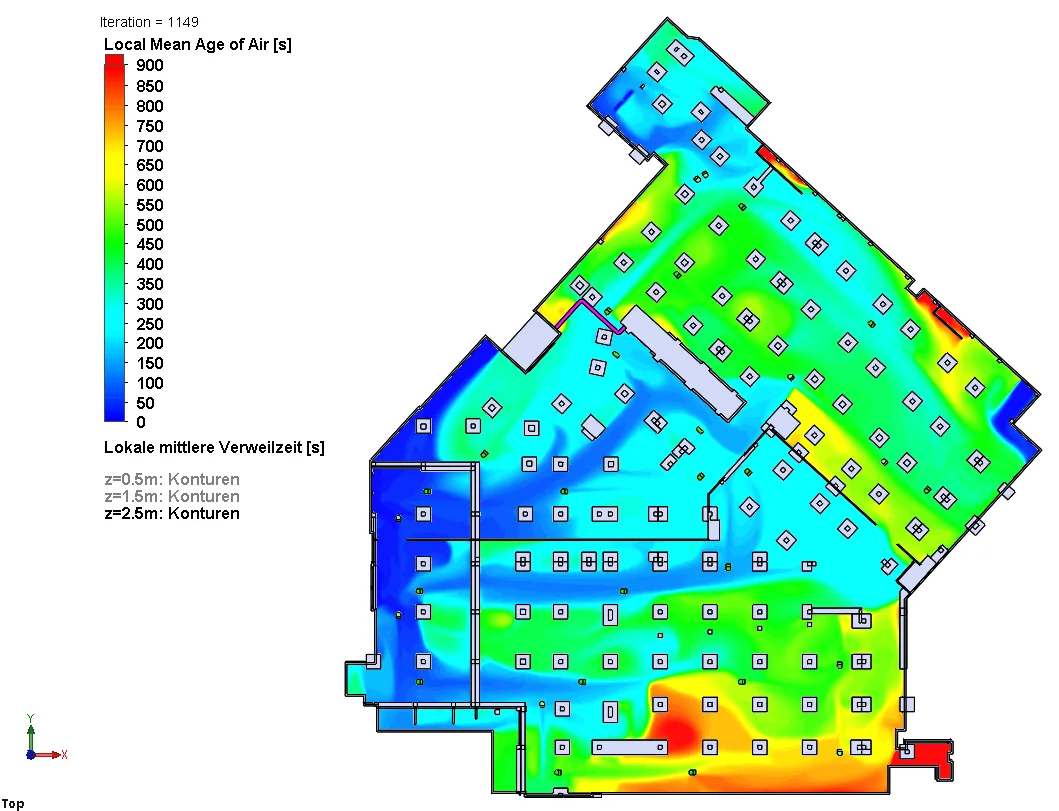
- Find stagnant zones. In everyday mode, show the areas where air is renewed slowly and CO may accumulate.
- Optimise the system. Select the number and layout of fans so that there are enough of them, but no more than necessary.
- Justify the solution. DBN V.2.3-15 (Ukrainian State Building Norms, cl. 8.33) requires the effectiveness of jet fan smoke extraction to be confirmed by calculations, and DSTU 8828:2019 provides for field (CFD) fire models.
What we calculate
| Parameter | What it shows |
|---|---|
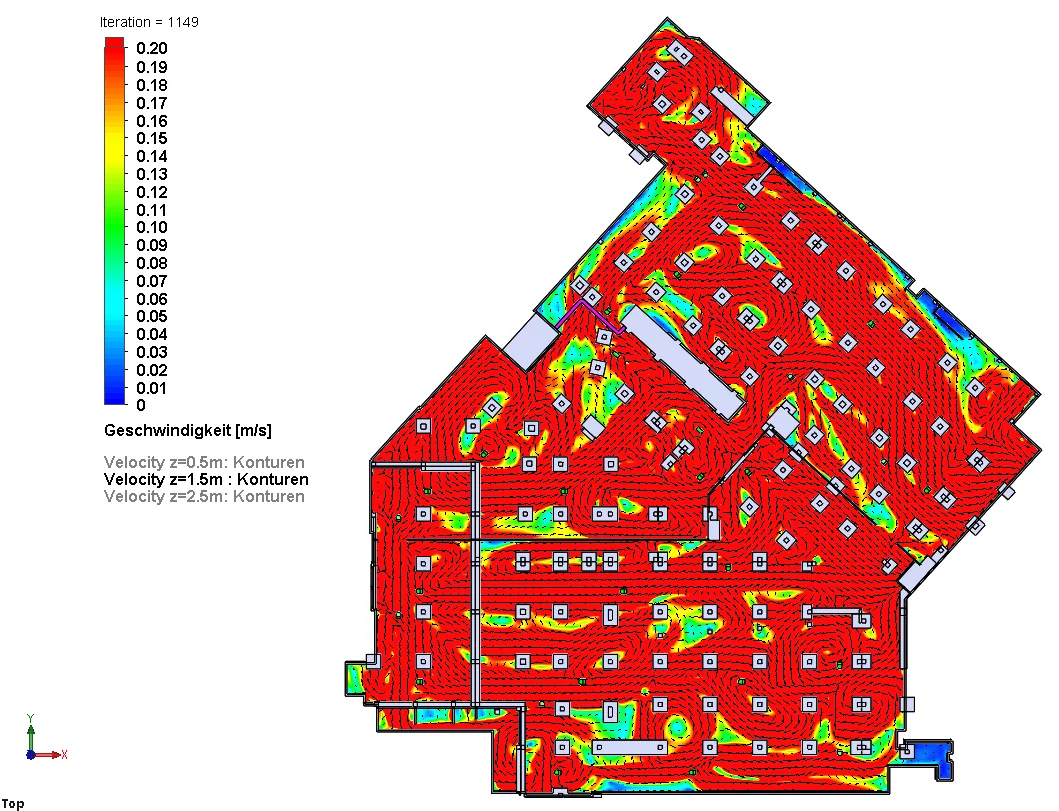
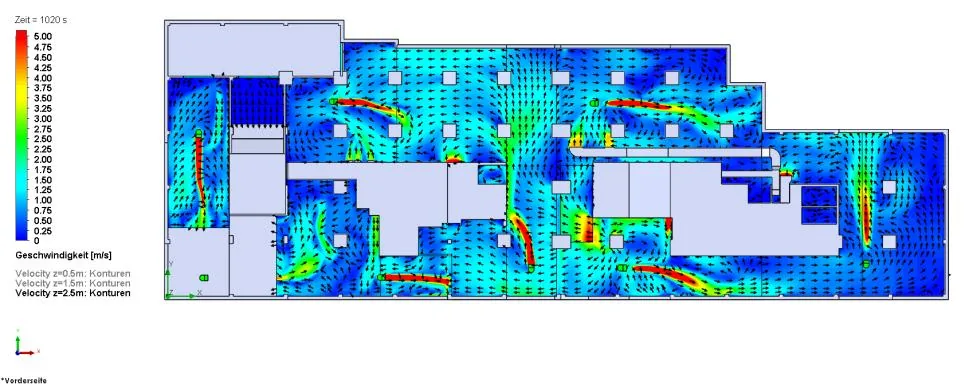
| Air velocity and direction, m/s | whether a stable flow from the supply to the extract has been established |
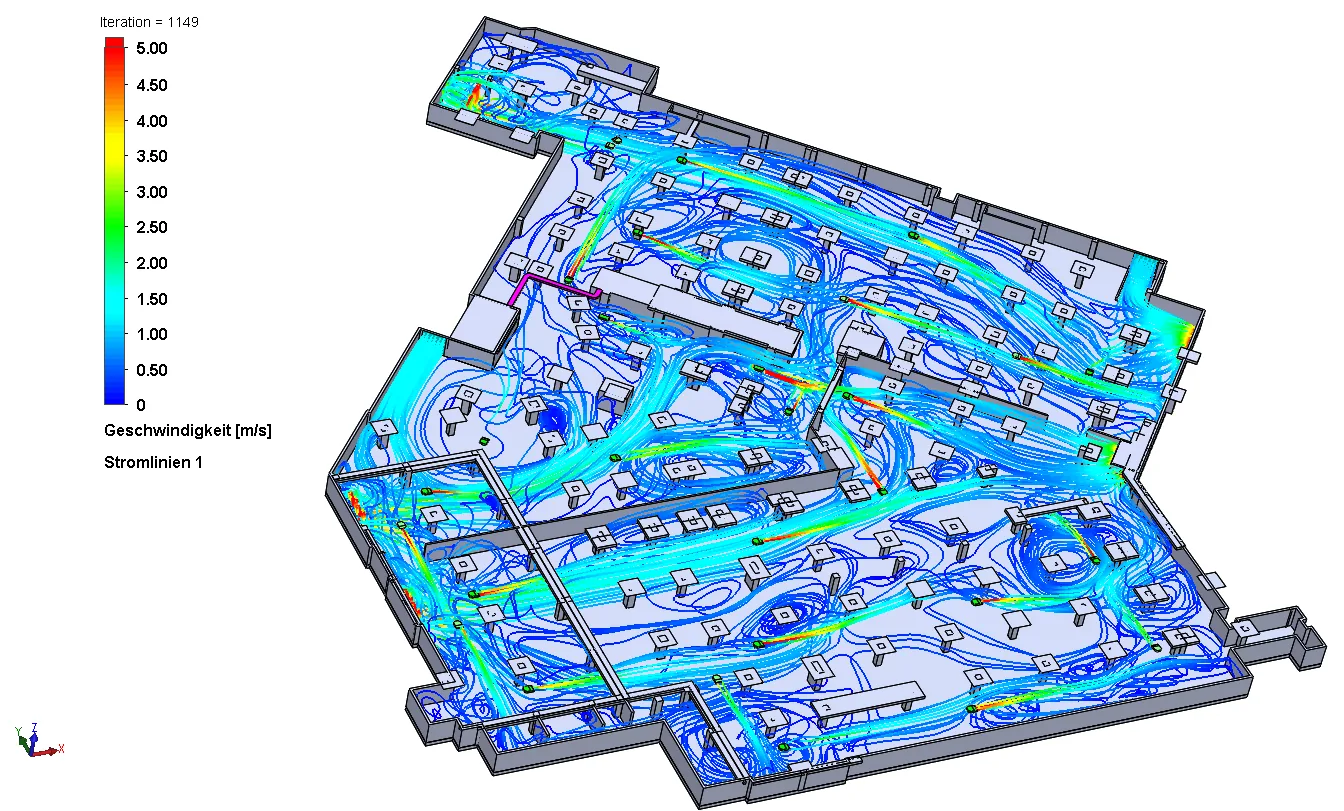
| Streamlines | air trajectories, recirculation zones |
| Local age of air, s | how quickly the air is renewed at each point of the car park |
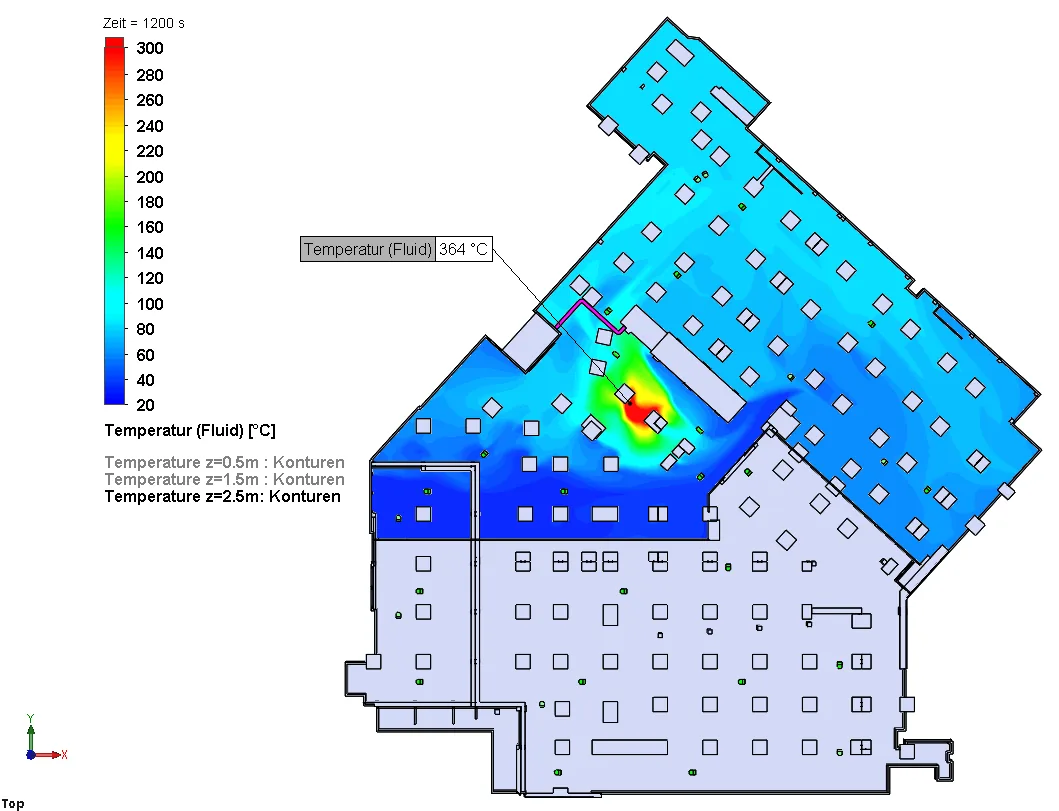
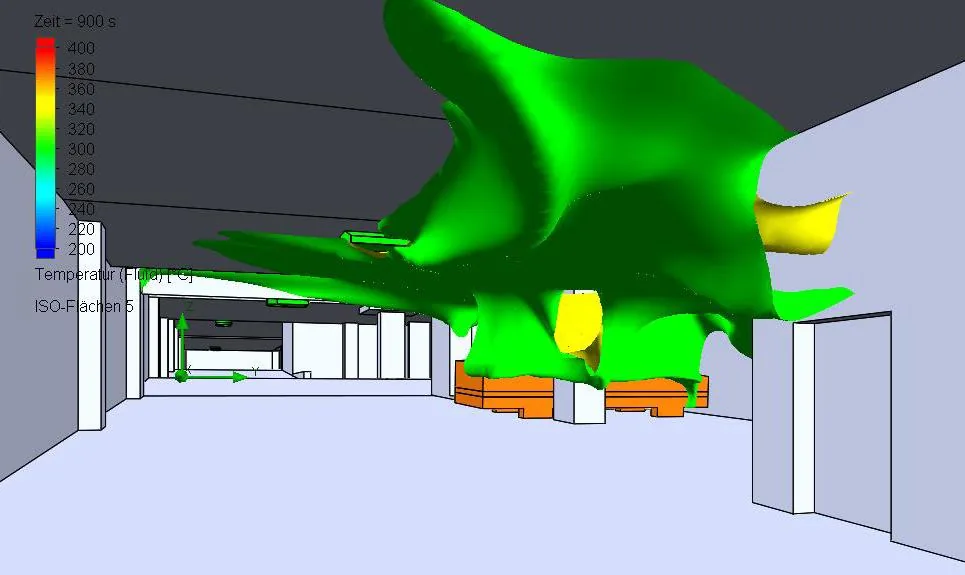
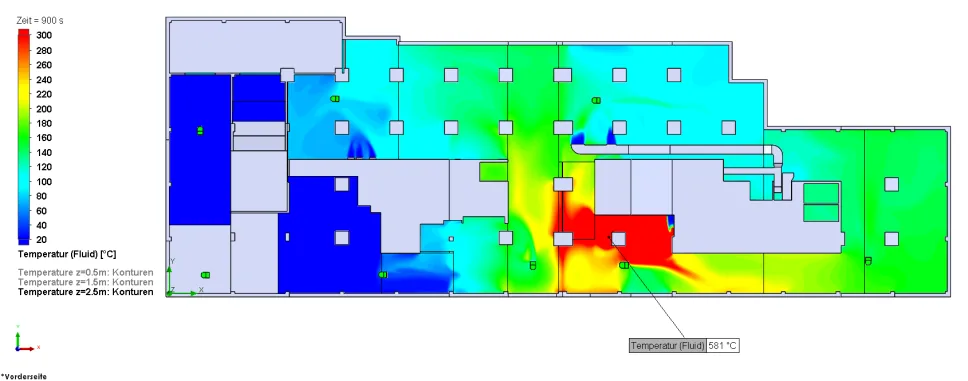
| Temperature, °C | heating of the air and structures in a fire |
| Smoke spread and visibility | smoke boundaries over time |
| CO concentration | effectiveness of everyday ventilation |
Input data
- Architectural plans and sections of the car park (DWG or PDF) with heights, beams and columns.
- Positions and dimensions of shafts, ramps, gates, fire compartments and escape routes.
- Preliminary supply and extract flow rates, if already determined, or a technical brief.
- Requirements of the general design engineer or the expert review regarding the modelling scenarios.
How the work proceeds
- Analysis of the input data and agreement of the scenarios: fire locations, design fire power, system operating modes.
- Preliminary fan layout.
- Building the three-dimensional model and running the calculation.
- Analysis of the results, adjustment of the layout and recalculation if necessary.
- Report: description of the model and input data, results as images and graphs, conclusions on compliance with the criteria.
Assessment criteria
The criteria are set by the design. As a rule, visibility, temperature and the concentration of combustion products are assessed at the height where people are present on the escape routes over the design time, as well as the conditions for fire brigades to approach the seat of the fire. Since 1 August 2026, approaches to designing systems with horizontal airflow in enclosed car parks have been described by the Ukrainian national standard DSTU CEN/TS 12101-11:2026.
Examples of results
The images below are fragments of our calculations for car parks.